Save
Ask
Tour
Hide
Share
$515,000
16 Days On Site

Huntington Woods
2903 Postgate Ln 2903
Peabody, MA 01960

For Sale|Condominium|Active Under Contract
3
Beds
3
Total Baths
2
Full Baths
1
Partial Bath
2,240
SqFt
$230
/SqFt
1987
Built
County:
Essex
2903 Postgate Ln 29032903 Postgate Ln 29032903 Postgate Ln 29032903 Postgate Ln 2903
Save
Ask
Tour
Hide
Share

Mortgage Calculator

Monthly Payment (Est.)

$2,350
Calculator powered by Showcase IDX, a Constellation1 Company. Copyright ©2026 Information is deemed reliable but not guaranteed.

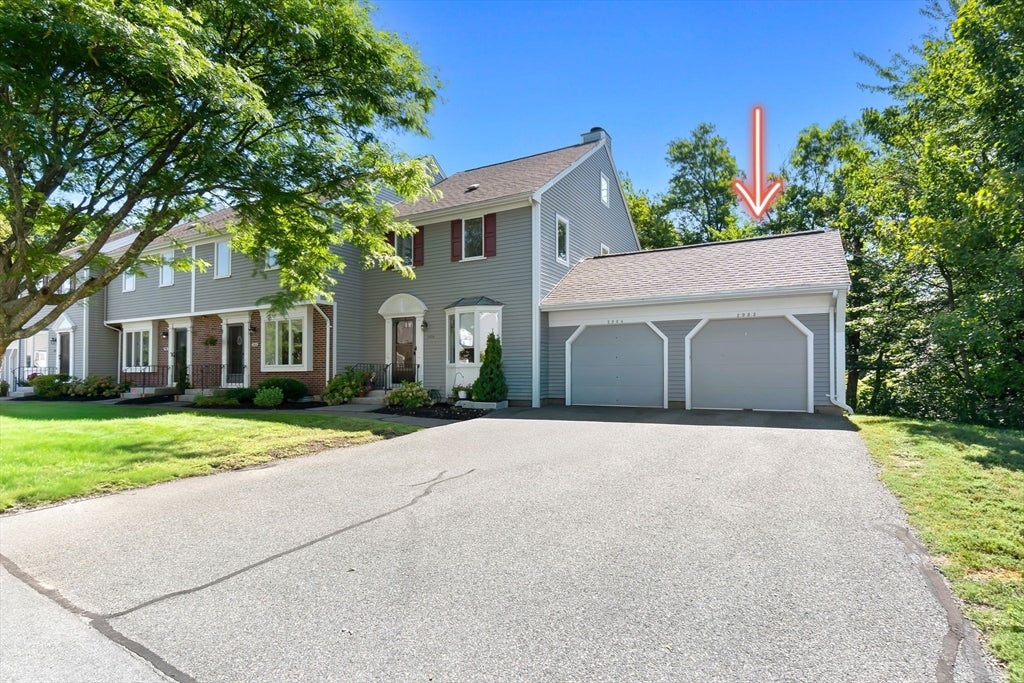
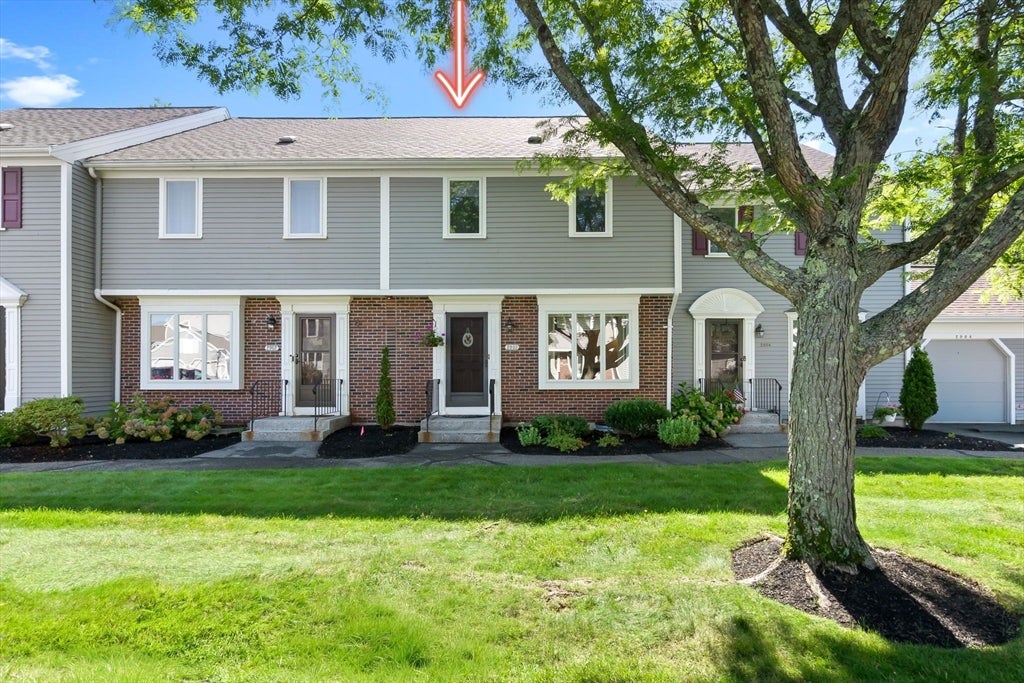
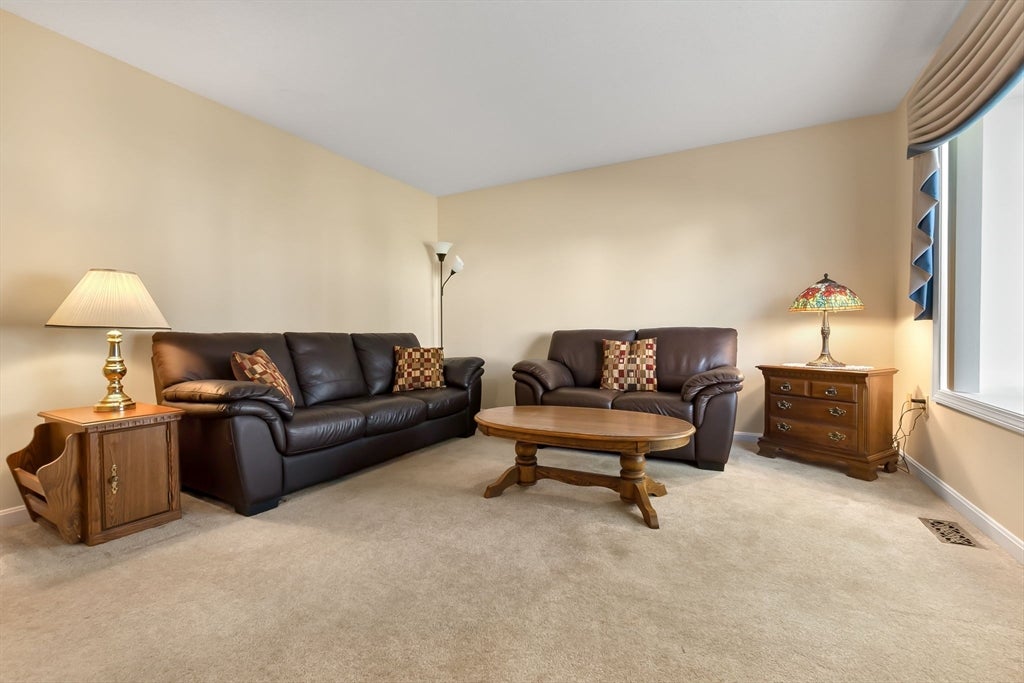
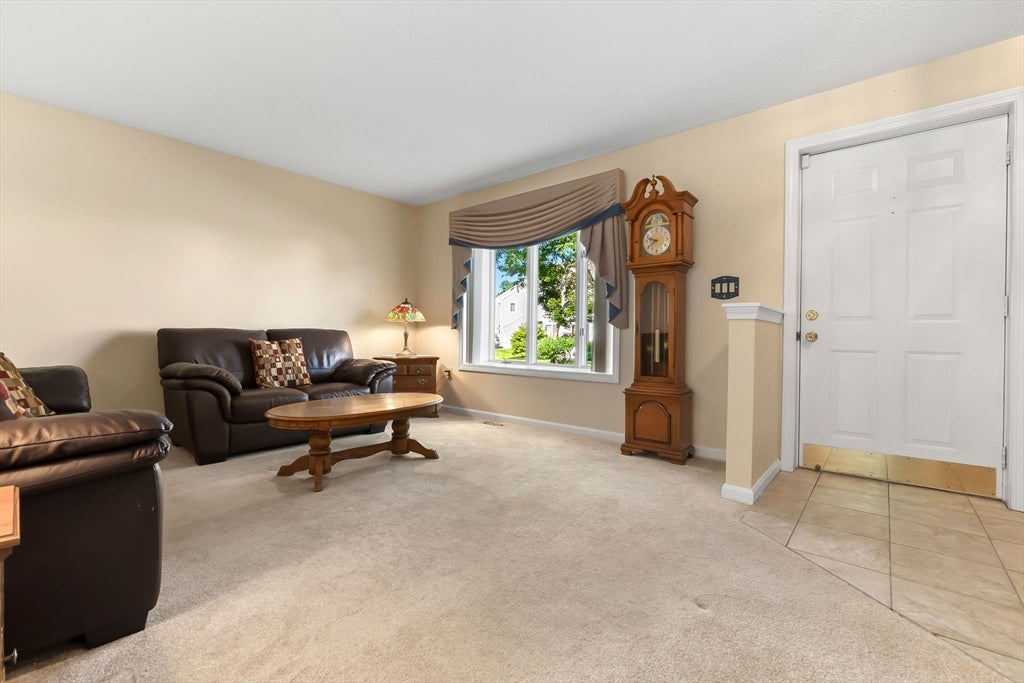
Welcome to Huntington Wood and this spacious four-level Deerfield townhouse. The main level features a welcoming living room, a dining room with sliders leading to a private deck, and a kitchen with a breakfast bar, tile flooring, and stainless steel appliances. A convenient half bath completes the first floor. Upstairs, you'll find two generously sized bedrooms, including a primary suite with double closets and a dressing area featuring a sink and cabinetry adjacent to the full bath. The finished third floor provides flexible space ideal for a third bedroom/guest room, or home office. The finished lower level offers even more versatility, with space perfect for a second living room, game room, or home gym. This level also includes a ¾ bath, laundry room, and walkout access to a covered patio. Additional highlights include a one-car garage with driveway parking. Bring your vision and make this home your own while enjoying Huntington Wood's exceptional amenities, including a pool, tennis courts, clubhouse, and beautifully landscaped grounds—all conveniently located near major routes, shopping, and dining.

Save
Ask
Tour
Hide
Share
Listing Snapshot
Price 
$515,000
Days On Site 
16 Days
Bedrooms 
3
Inside Area (SqFt) 
2,240 sqft
Total Baths 
3
Full Baths 
2
Partial Baths 
1
Lot Size 
N/A
Year Built 
1987
MLS® Number 
73559473
Status 
Active Under Contract
Property Tax 
$4,643
HOA/Condo/Coop Fees 
$574 monthly
Sq Ft Source 
Public Records
Friends & Family
Recent Activity
2 weeks agoListing updated with changes from the MLS®
2 weeks agoStatus changed to Active Under Contract
2 weeks agoListing first seen on site
General Features
Disclosures 
Agent is related to seller. Sellers have never lived in property. Ice maker in fridge not connected. Top floor features electric baseboard heatno a/c. New heat/air conditioner compressor 2023some rust on heat vent shaft. Central vac never used. Some photos digitally staged/enhanced.
Garage 
Yes
Garage Spaces 
1
Green Energy Efficient 
Thermostat
Number Of Stories 
4
Parking 
DetachedGarage Door OpenerDeeded
Parking Spaces 
3
Pets 
Breed RestrictionsCats OKDogs OKSize LimitYes
Property Sub Type 
Condominium
Sewer 
Public Sewer
SqFt Above 
1600
SqFt Below 
640
SqFt Total 
2240
Water Source 
Public
Zoning 
R5
Interior Features
Appliances 
RangeDishwasherDisposalMicrowaveRefrigeratorWasherDryer
Cooling 
Central Air
Electric 
Circuit Breakers
Flooring 
TileCarpet
Heating 
Forced AirHeat PumpElectric
Interior 
Central VacuumRecessed LightingCeiling Fan(s)
Laundry Features 
Electric Dryer HookupIn BasementIn UnitWasher Hookup
Bathroom 1 
Dimensions - 5.1x5.3Level - FirstArea - 27
Bathroom 2 
Dimensions - 5.1x8.7Level - SecondArea - 44
Bathroom 3 
Dimensions - 9.1x6.4Level - BasementArea - 58
Bedroom 2 
Dimensions - 15.11x11.4Level - SecondArea - 172
Bedroom 3 
Dimensions - 18.6x18.6Level - ThirdArea - 345
Dining Room 
Dimensions - 9.1x10.5Level - FirstArea - 95
Family Room 
Dimensions - 18.8x17.5Level - BasementArea - 329
Kitchen 
Dimensions - 8.9x11.1Level - FirstArea - 98
Living Room 
Dimensions - 18.7x12.8Level - FirstArea - 239
Master Bedroom 
Dimensions - 15.11x12Level - SecondArea - 181
Save
Ask
Tour
Hide
Share
Exterior Features
Construction Details 
Frame
Patio And Porch 
CoveredPatioDeck
Pool Features 
AssociationIn Ground
Roof 
Shingle
Windows/Doors 
Storm Door(s)
Community Features
Association Amenities 
PoolTennis Court(s)Clubhouse
Association Dues 
574
HOA Fee Frequency 
Monthly
Schools
School District
Unknown
Elementary School
West
Middle School
Higgins
High School
Pvmhs
Listing courtesy of Wendy Thomas of LAER Realty Partners


The property listing data and information, or the Images, set forth herein were provided to MLS Property Information Network, Inc. from third party sources, including sellers, lessors, landlords, and public records, and were compiled by MLS Property Information Network, Inc. The property listing data and information, and the Images, are for the personal, non-commercial use of consumers having a good faith interest in purchasing, leasing or renting listed properties of the type displayed to them and may not be used for any purpose other than to identify prospective properties which such consumers may have a good faith interest in purchasing, leasing or renting. MLS Property Information Network, Inc. and its subscribers disclaim any and all representations and warranties as to the accuracy of the property listing data and information, or as to the accuracy of any of the Images, set forth herein.

Last checked 2026-08-22 10:12 AM UTC

Neighborhood & Commute
Source: Walkscore
Save
Ask
Tour
Hide
Share